Cert 3 Carpentry PDs
Beginner
Construction Drawings and Specifications
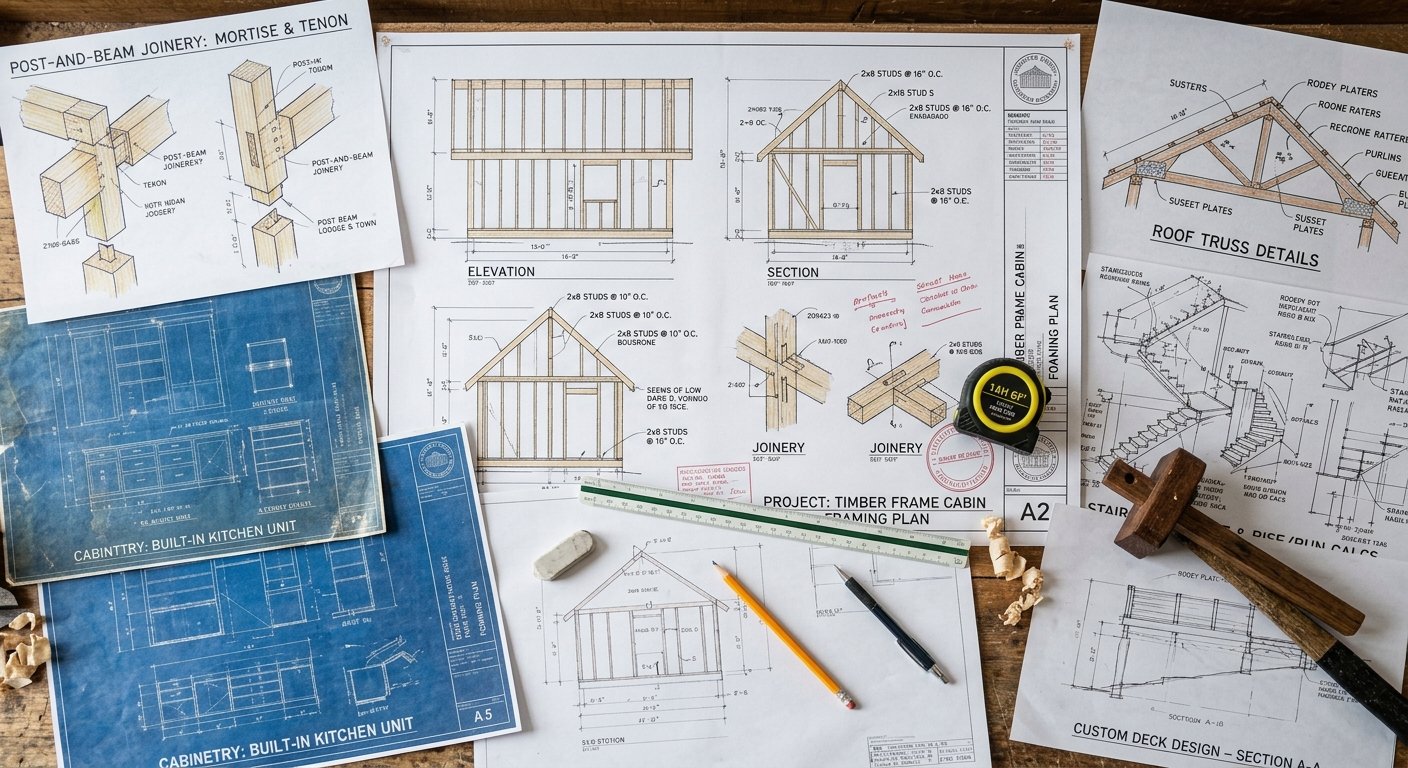
This module introduces learners to the purpose and practical use of construction drawings and specifications in residential carpentry. It focuses on interpreting plans, elevations, sections, dimensions, symbols, notes, and specifications to accurately understand project requirements and complete carpentry work in accordance with documented instructions.
What you'll learn
- Types of construction drawings
- Plans, elevations, and sections
- Dimensions, scales, and symbols
- Construction details and annotations
- Specifications and material requirements
- Using drawings for set-out and construction
- Identifying discrepancies and seeking clarification
Learning outcomes
- Understand the purpose and importance of construction drawings and specifications
- Identify common types of construction drawings used in carpentry
- Interpret dimensions, scales, symbols, notes, and annotations
- Use drawings to identify materials, locations, and construction details
- Understand how specifications communicate required materials, products, and installation methods
- Cross-reference drawings and specifications to confirm project requirements
- Identify discrepancies or unclear information and seek clarification before commencing work
What You'll Learn
- Apply workplace health and safety (WHS) requirements on construction sites
- Perform site set-out, measurements, and material calculations accurately
- Construct and install frames, flooring, cladding, lining, and moulding
- Use tools safely and follow demolition, moisture, and quality-control practices
- Read construction drawings and communicate professionally on site
Course Curriculum 1 units
- Unit 1: Construction Drawings and Specifications
Related
View all Courses
Related Courses

$29 $19



$49 $19

$49 $19