Cert 3 Carpentry PDs
Beginner
Construct and Erect Wall Frames
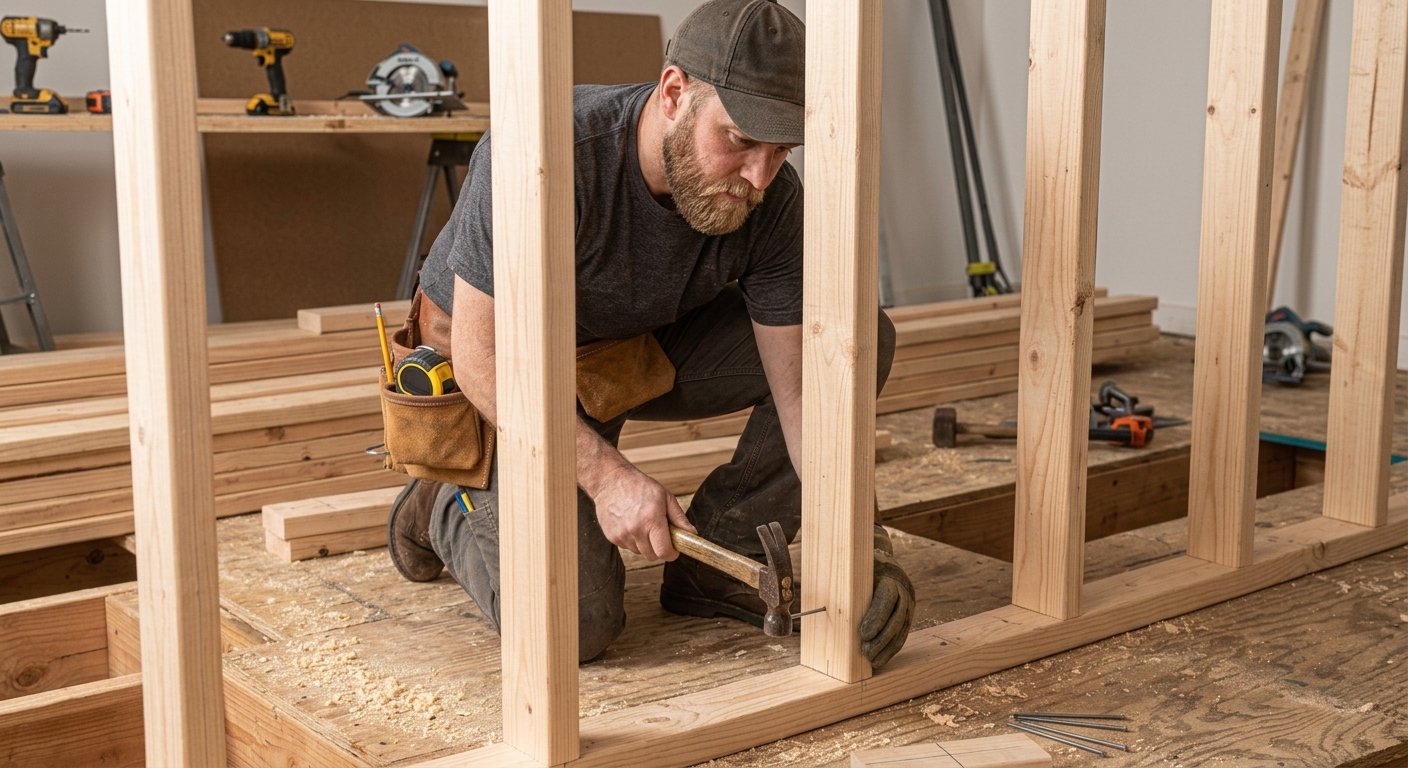
This module introduces learners to the key principles and procedures involved in constructing and erecting timber wall frames in residential construction. It covers frame components, interpreting construction drawings, set-out, assembly, lifting and positioning, temporary bracing, fixing, and quality checks to ensure wall frames are accurately constructed and safely erected.
What you'll learn
- Wall frame components and terminology
- Load-bearing and non-load-bearing frames
- Drawings and frame set-out
- Frame construction and assembly
- Erection, positioning, and bracing
- Alignment and quality control
- WHS requirements
Learning outcomes
- Identify the main components and functions of timber wall frames
- Understand the difference between load-bearing and non-load-bearing wall frames
- Interpret construction drawings and specifications relevant to wall framing
- Apply appropriate procedures for measuring, cutting, assembling, and erecting wall frames
- Understand the importance of temporary bracing and safe frame erection
- Check wall frames for correct alignment, plumb, level, and positioning
- Identify common framing issues and apply appropriate corrective actions
What You'll Learn
- Apply workplace health and safety (WHS) requirements on construction sites
- Perform site set-out, measurements, and material calculations accurately
- Construct and install frames, flooring, cladding, lining, and moulding
- Use tools safely and follow demolition, moisture, and quality-control practices
- Read construction drawings and communicate professionally on site
Course Curriculum 1 units
- Unit 1: Construct and Erect Wall Frames
Instructor

Jessica Lee
Communication Coach & Leadership Consultant
Jessica helps professionals communicate with confidence in high-stakes environments. She has coached executives across Fortune 500 companies.
View instructor profile →
Related
View all Courses
Related Courses
$29 $19


$49 $19

$49 $19